


Page 49 - igs-ejot-gesamt_en
P. 49
Window Installation Masonry / Concrete
           Frame anchor
                                                                                                                     Window Production  Plastics


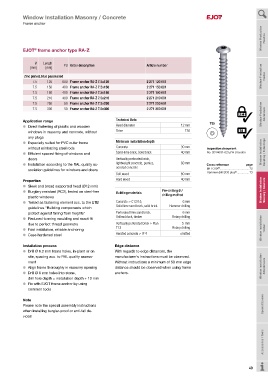
           EJOT  frame anchor type RA-Z
                ®

                 Ø  Length
               [mm]   [mm]   PU Order description                 Article number
            Zinc plated, blue passivated                                                                             Window Production  Timber
               7.5    120    600 Frame anchor RA-Z 7.5x120        2 271 120 601
               7.5    150    400 Frame anchor RA-Z 7.5x150        2 271 150 601
               7.5    180    400 Frame anchor RA-Z 7.5x180        2 271 180 601
               7.5    210    400 Frame anchor RA-Z 7.5x210        2 271 210 601
               7.5    250    50 Frame anchor RA-Z 7.5x250         2 271 250 601
               7.5    300     50 Frame anchor RA-Z 7.5x300        2 271 300 601
                                                                                                           RC2       Window Production  Aluminium
           Application range                         Technical Data                           T30
           l    Direct fastening of plastic and wooden   Head diameter           12 mm
             windows in masonry and concrete, without   Drive                      T30                     ETB
             any plugs
           l   Especially suited for PVC outer frame   Minimum installation depth
              without reinforcing steel rods         Concrete                    30 mm       Inspection document
           l    Efficient spaced fixing of windows and   Sand-lime brick, Solid brick  40 mm  No. 2614091-02 EPH Dresden  Window Installation  Coupling / False Edge
             doors                                   Vertically perforated brick,
           l    Installation according to the RAL quality as-  lightweight concrete, pumice,   60 mm  Cross reference   page
                                                                                                  ®
             sociation guidelines for windows and doors  aerated concrete                    Bit TORX  ....................................72
                                                                                                         ®
                                                     Soft wood                   60 mm       Hammer drill SDS plus  ...............73
           Properties                                Hard wood                   40 mm
           l   Sleek and broad supported head (Ø12 mm)
           l   Burglary resistant (RC2), tested on steel-free    Building materials  Pre-drilling Ø /                Window Installation Window Installation  Masonry / Concrete Masonry / Concrete
              plastic windows                                            drilling method
           l   Tested as fastening element acc. to the ETB    Concrete ≥ C12/15,  6 mm
              guidelines "Building components which    Solid lime sand brick, solid brick  Hammer drilling
              protect against falling from heights"  Perforated lime sand brick,    6 mm
           l    Reduced forming moulding and exact fit   Hollow block, timber  Rotary drilling
             due to perfect thread geometry          Vertically perforated brick ≥ Plan   5  mm
           l    Fast installation, reliable anchoring  T12                    Rotary drilling                        Window Installation  Timber
           l   Case-hardened steel                   Aerated concrete ≥ PP4      omitted

           Installation process                     Edge distance
           l    Drill Ø 6.2 mm frame holes, in-plant or on   With regards to edge distances, the
             site, spacing acc. to RAL quality assess-  manufacturer's instructions must be observed.
             ment                                   Without instructions a minimum of 50 mm edge
           l    Align frame thoroughly in masonry opening  distance should be observed when using frame              Window Installation  Attachments
           l   Drill Ø 6 mm holes into stone,       anchors.
              drill hole depth = installation depth + 10 mm
           l    Fix with EJOT frame anchor by using
             common tools

           Note
           Please note the special assembly instructions                                                              Special Screws
           when installing burglar-proof or anti-fall de-
           vices!


                                                                                                                      Accessories / Tools


                                                                                                                49

